Vernier Caliper 0-150mm Chrome Plating
DD-VC-15
Vendor: SmartLabs
69 in stock
Regular price
R 90.00
Sale price
R 90.00
Regular price
Unit price
per
Tax included.
Shipping calculated at checkout.
Couldn't load pickup availability
- Fast Nationwide Delivery
- 100% Quality Guaranteed
- Reliable & Secure Payments
Have a question about this product?
Send us a message and we'll get back to you.
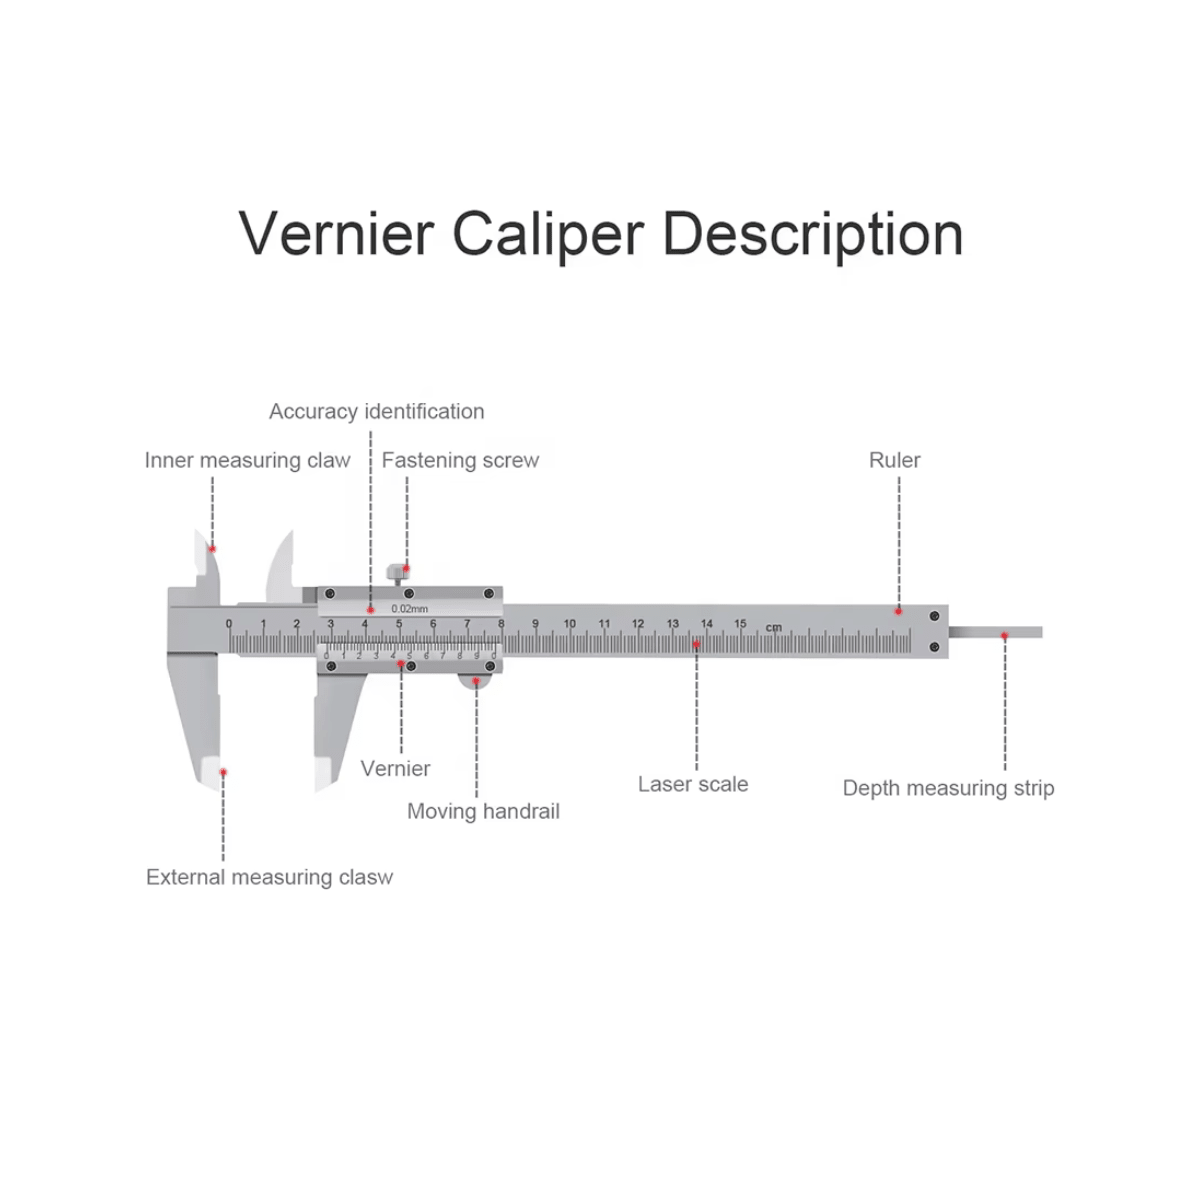
The DD-VC-15 Mechanical Vernier Caliper is an industrial-grade precision tool built for demanding laboratory, engineering, and educational environments. Featuring a robust structural core with specialized mirror-polished chrome plating, this tool provides smooth jaw movement, exceptional wear resistance, and high-contrast scale readability. It is the ideal device for physics classrooms, manufacturing workshops, and quality control inspections.
Specifications
- Model Type: DD-VC-15 Precision Series.
- Premium Satin Chrome Plating: Coated with a protective chrome layer that minimizes glare under bright lab lighting, shields against rust and chemical corrosion, and ensures ultra-smooth sliding.
- 0–150mm Measuring Range: An incredibly versatile size profile perfectly optimized for measuring everything from micro-components to standard-sized classroom experiment modules.
- Ultra-Fine 0.02mm Precision: Engineered with a highly accurate vernier scale division that delivers meticulous, dependable data points far surpassing standard rulers.
- 4-Way Multi-Dimensional Measuring:
- External Jaws: For outer diameters and object thickness.
- Internal Jaws: For inner pipe diameters, slots, and bores.
- Depth Rod: Slender built-in bar to measure internal depth of holes or tubes.
- Step Measurement: Dual-surface alignment for stepped features.
- Secure Thumb Lock-Screw: Includes a reliable top locking mechanism to lock the jaws firmly in place, allowing users to preserve and record readings without drift.
- Product of China
Recommended Applications
- Conducting precise dimension verifications in high school and university physics experiments.
- Measuring tool geometries, fasteners, and machined components in engineering workshops.
- Inspecting incoming material thicknesses and checking component tolerances for quality control.